1 & 2-Bedroom Apartments in Stockton, CA

Finding your ideal layout is simple among the one and two-bedroom apartments for rent in Stockton featured at Country Club Village. Ranging from 535 to 735 square feet, these functional floor plans offer open-concept living, complete kitchen appliance packages, and private outdoor balconies or patios designed with everyday practical style in mind.
 
Lease Cost Calculator. This Calculator is designed to help estimate the Move-In Cost (including General and Special Fees) and the Monthly Cost going forward of a lease. Please remember that the Move-In Cost and Monthly Cost will vary depending on the qualifications of the applicant, the price and amenities of the unit being rented, and the cost of any Special Fees that may apply to a specific unit. Additionally, the rent and the Standard and Special Fees and Fee ranges are accurate as currently displayed but may increase or decrease until a lease is signed.

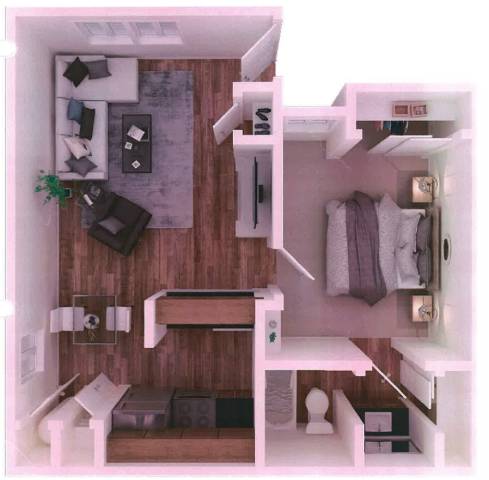
1BD, 1BTH DN

1 Bedroom / 1 Bath ● 535 Sq. Ft.
Starting at
$1,375.00 /mo

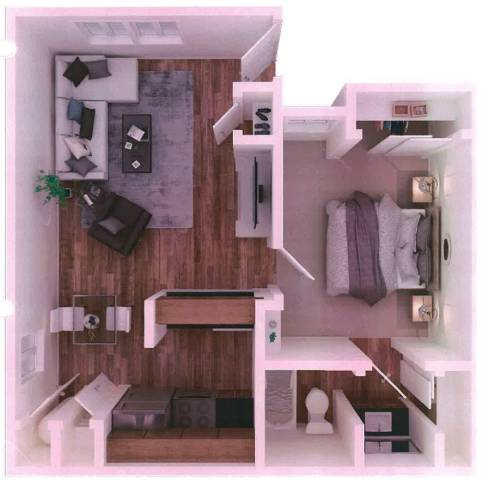
1BD, 1BTH UP

1 Bedroom / 1 Bath ● 535 Sq. Ft.
Starting at
$1,300.00 /mo

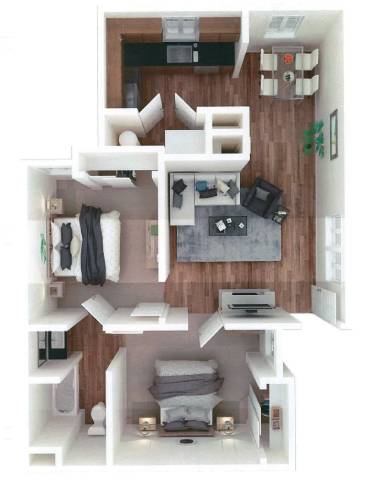
2BD, 1BTH DN

2 Bedroom / 1 Bath ● 735 Sq. Ft.
Call for details

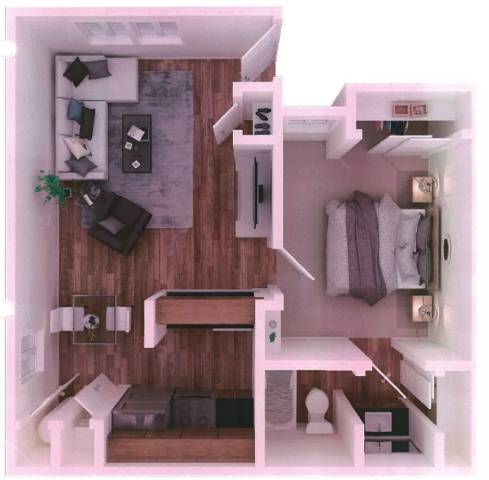
2BD, 1BTH UP

2 Bedroom / 1 Bath ● 735 Sq. Ft.
Call for details
Map View

Explore Open Floor Plans & Layouts in Stockton


Explore a wide selection of spatial arrangements tailored to fit your household needs among these attractive apartments in the 95204 area. Whether you choose a cozy one-bedroom residence or an expansive two-bedroom layout, our homes offer a functional blend of charm and comfort for anyone searching for a home for rent in Stockton, California.


One-Bedroom Floor Plans

  • Our one-bedroom floor plans feature efficient 535-square-foot layouts crafted for low-maintenance living. Residents enjoy open rooms, quiet sleeping quarters with generous closet space, full bathroom configurations, and private outdoor patios or balconies.


Two-Bedroom Floor Plans

  • Spanning up to 735 square feet, our two-bedroom floor plans deliver expanded square footage suitable for roommates or home office setups. These homes offer broad living areas, functional kitchen spaces, and select cozy wood-burning fireplaces.


Modern Interior Highlights

  • Every apartment home comes standard with energy-efficient kitchen appliances, built-in climate control, and broad closets. A refreshing pool and optional private garages further elevate daily living.

Reach out to our leasing office today to check current availability and reserve your preferred floor plan layout.